Tina Martin
REALTOR®

BEDS4
BATHS3 full
SQUARE FEET2,772
MLS#4157407
STATUSActive
PROPERTY TYPEResidential - Single Family
SUBDIVISIONAmbiance
Property Description
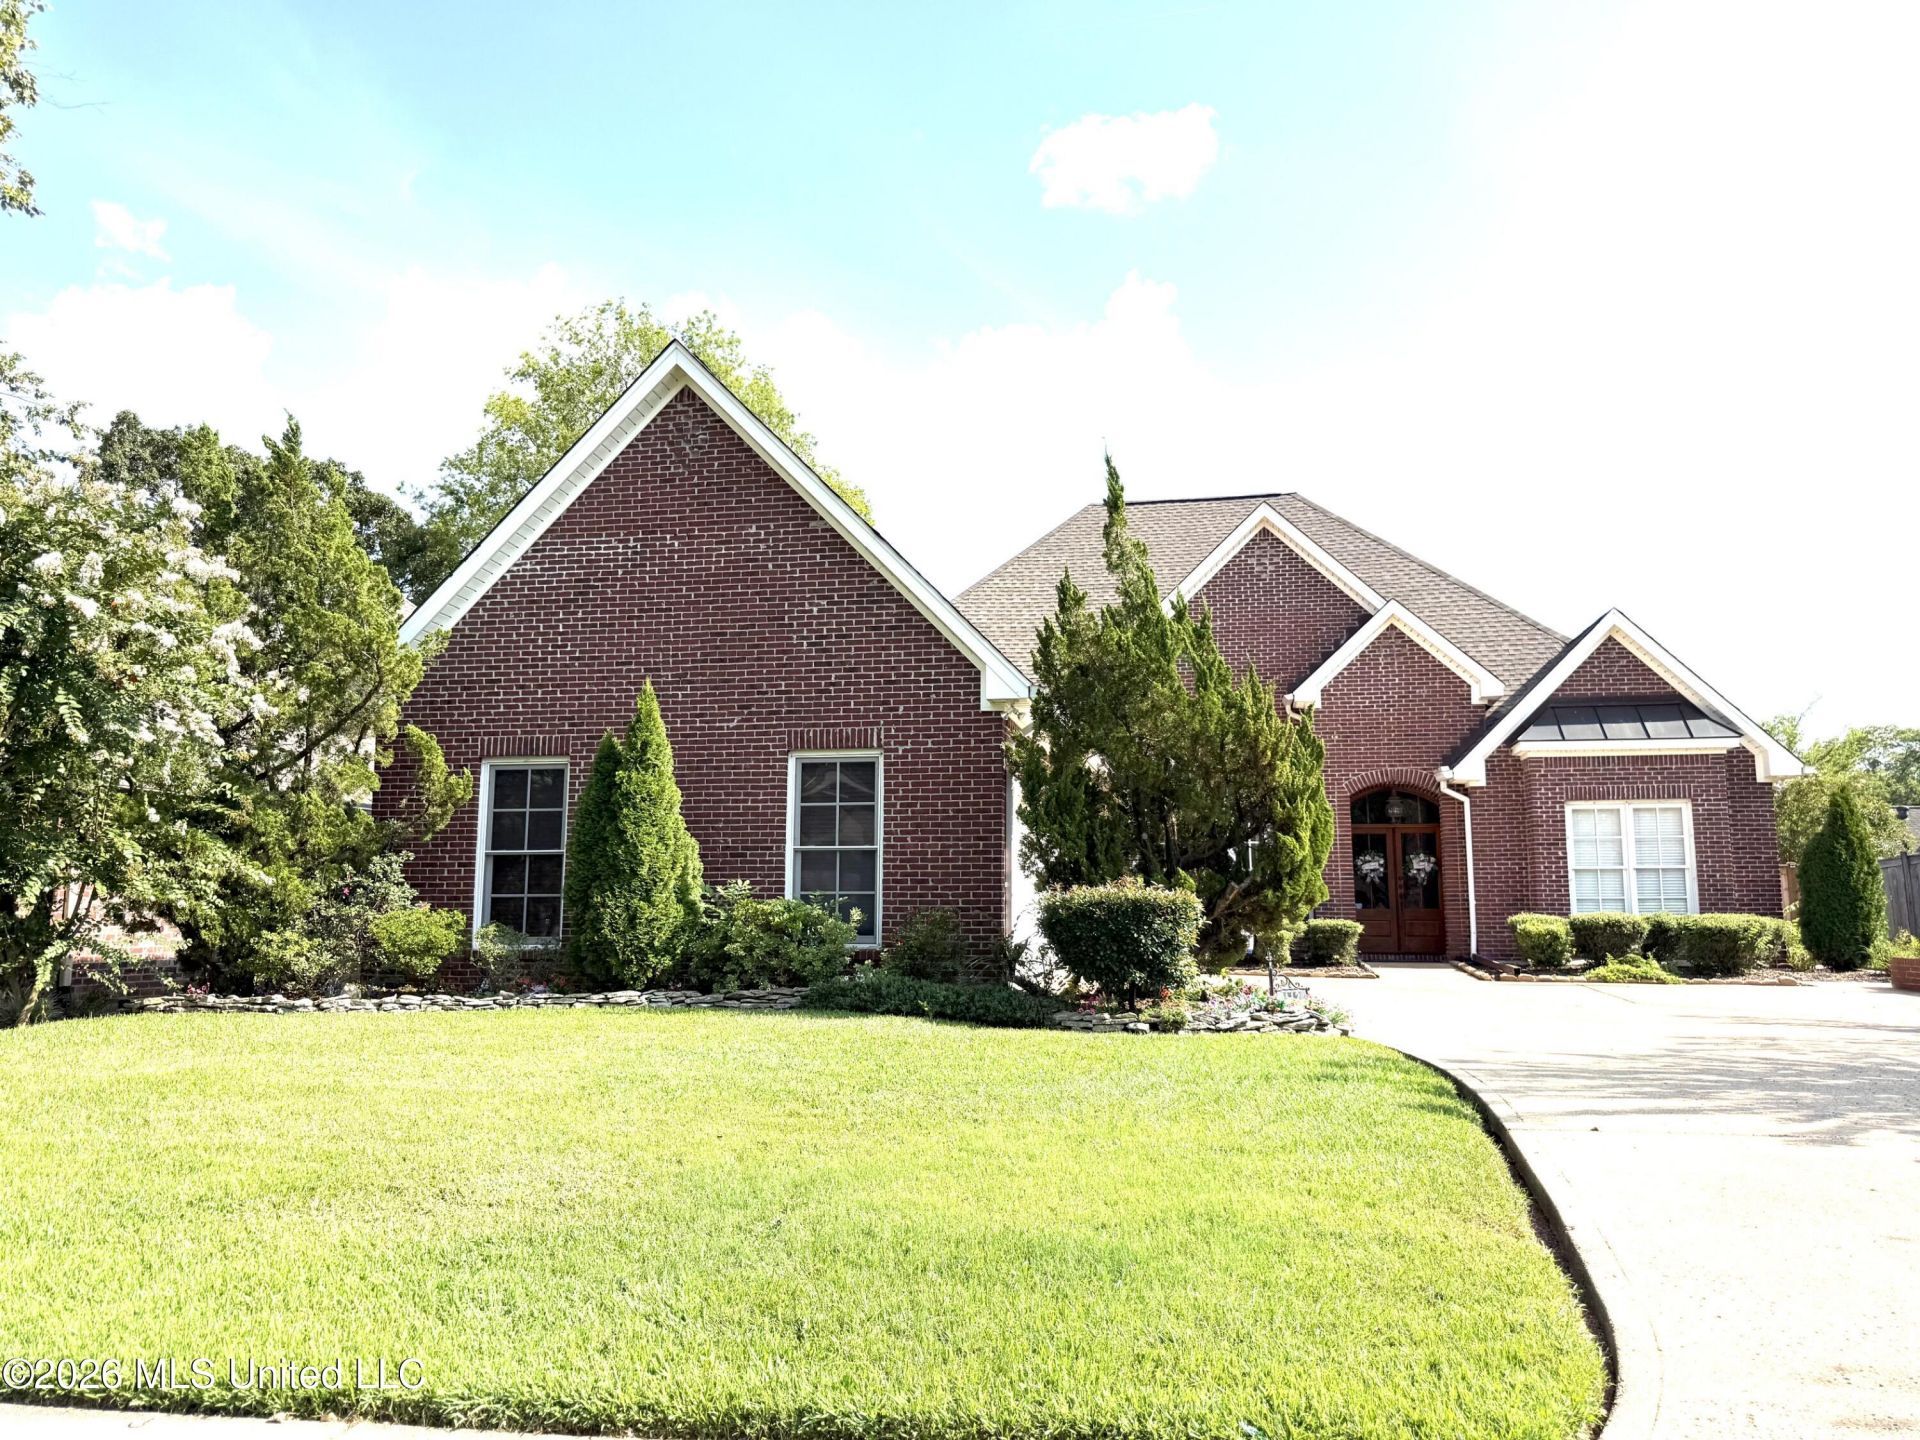
Stunning 4-Bedroom, 3-Bath Home in Ambiance -Brandon's Premier Community. Welcome to luxury living in The Ambiance ,one of Brandon' most prestigious communities. This beautifully maintained 4-bedroom ,3 bath home the perfect combination of elegance , comfort, and functionality. Step inside to discover beautiful hardwood and ceramic tile floors, an inviting split -bedroom floor plan ,and and a spacious living area designed for both everyday living and entertaining. The chef's kitchen features custom cabinetry, granite countertops, a double oven, all stainless steel appliances ,and a bright eat in breakfast area. The spacious Suite located downstairs , is a true retreat ,showcasing a breath taking accent wall, sitting area, and a luxurious private bath, glass walk in shower.Additional highlights Include: A large bonus room upstairs with a full bath, ideal as a guest suite, media room ,or home office. A spacious sunroom overlooking the beautifully landscaped backyard. On your private visit, please notice the professionally landscaped grounds offering outstanding curb appeal. Extra insulation in the attic for enhanced energy efficiency
Property Features
Property Type: Residential - Single Family
Fenced: Yes
Garage: 2
Lot Size: 0.26 Acres
Roof Type: Architectural Shingles
Taxes: $1,800
Year Built: 2006
Feature Descriptions
Flooring: Ceramic Tile, Carpet, Wood, Tile
HOA Fee: $320/ Annually
Lot: Fenced, Front Yard, Sprinklers In Front
Parcel#: I09n-000001-00950
Patio/Porch: Patio
Security: Gated Community, Smoke Detector(s)
Sewer: Public Sewer
Water: Public
Window: Insulated Windows, Vinyl
Local Schools
High School: Brandon
Middle School: Brandon
Elementary School: Brandon
Listed By / Shown By
Listed By
Agency Name: America's Realty- Universal
Shown By
Agent Name: Tina Martin
Agent Phone: (901) 870-7473
Agency Title: Crye-Leike Real Estate Services

Source: MLS United MLS
Estimate Your Payment
Estimated Payment
$ 1,219.82 per month $945.87 Principal & Interest $150.00 Property Tax $123.96 Homeowner's InsuranceChange Payment Information

Tina Martin
Cell: (901) 870-7473
Email Me
Information is deemed to be reliable but not guaranteed.© 2026 MLS United, LLC.
Privacy Policy / DMCA Notice / ADA Accessibility


This site is hosted, designed and copyright
© 1994 - 2026 by
Delta Media Group, Inc. -- Patent Pending --
112 Elizabeth Drive | MLS# 4157407
This single family home located at 112 Elizabeth Drive, Brandon, MS 39042 is currently listed for sale with an asking price of $425,000. This property was built in 2006 and has 4 bedrooms and 3 full baths with 2772 sq. ft. Elizabeth Drive is located in the Ambiance subdivision. Search Ambiance real estate on tinamartin.crye-leike.com today.