Tina Martin
REALTOR®

BEDS4
BATHS3 full 1 partial
SQUARE FEET3,800
MLS#4142132
STATUSActive
PROPERTY TYPEResidential - Single Family
SUBDIVISIONWedgewood Farms
Property Description
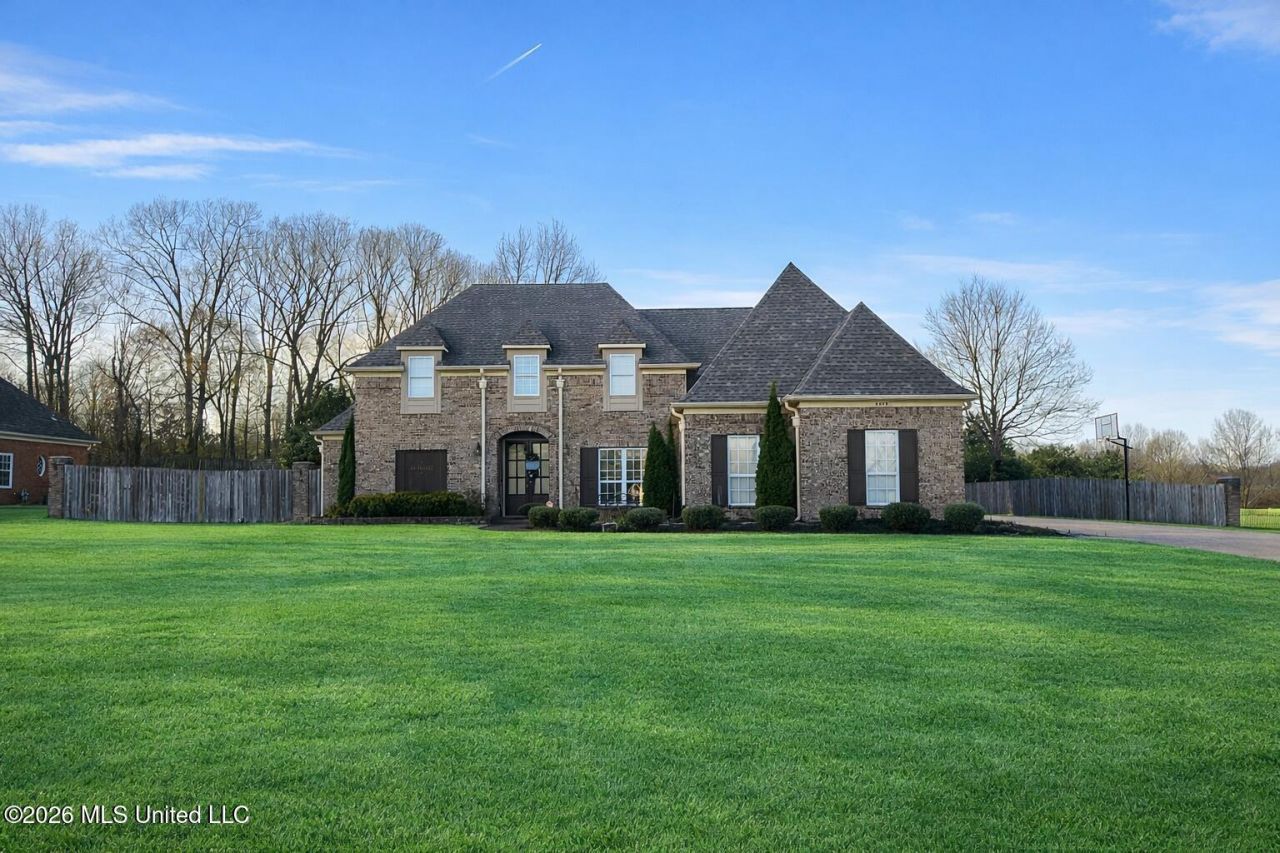
Need space? Welcome to this beautiful and spacious home designed for both comfort and entertaining. The open-concept kitchen overlooks the cozy Hearth Room and includes a large breakfast nook that flows seamlessly into the heated and cooled Sunroom. This home offers four spacious bedrooms, three full bathrooms, and one half bath, providing plenty of room for family and guests. Upstairs, a large bonus room with a built-in wet bar and sink creates the perfect space for a media room, game room, or entertaining area. Step outside and enjoy your private backyard retreat featuring a pool and patio area with a built in fire pit that sits right outside of the sunroom, allowing you to relax and enjoy outdoor living year-round. Additional highlights include a three-car garage with built-in cabinets, perfect for extra storage, a mini workshop, or hobby space. Homes with this much space and outdoor living don't come along often! Seller is motivated and willing to contribute toward closing costs. Schedule a showing today!
Property Features
Property Type: Residential - Single Family
Garage: 3
Lot Size: 0.94 Acres
Roof Type: Architectural Shingles
Stories: 2.0
Taxes: $3,302
Year Built: 2004
Feature Descriptions
Days on Site: 76
Flooring: Wood, Tile
HOA Fee: $300/ Annually
Lot: Landscaped, Sprinklers In Rear
Parcel#: 1077351800012900
Security: Security System, Smoke Detector(s)
Security: yes
Sewer: Public Sewer
Swimming Pool: Yes
Water: Public
Window: Blinds
Local Schools
High School: Desoto Central
Middle School: Desoto Central
Elementary School: Pleasant Hill
Listed By / Shown By
Listed By
Agency Name: Trust Realty Group
Shown By
Agent Name: Tina Martin
Agent Phone: (901) 870-7473
Agency Title: Crye-Leike Real Estate Services

Source: MLS United MLS
Estimate Your Payment
Estimated Payment
$ 1,571.54 per month $1,146.17 Principal & Interest $275.17 Property Tax $150.21 Homeowner's InsuranceChange Payment Information

Tina Martin
Cell: (901) 870-7473
Email Me
Information is deemed to be reliable but not guaranteed.© 2026 MLS United, LLC.
Privacy Policy / DMCA Notice / ADA Accessibility


This site is hosted, designed and copyright
© 1994 - 2026 by
Delta Media Group, Inc. -- Patent Pending --
6459 Carson Drive | MLS# 4142132
This single family home located at 6459 Carson Drive, Olive Branch, MS 38654 is currently listed for sale with an asking price of $515,000. This property was built in 2004 and has 4 bedrooms and 3 full and 1 partial baths with 3800 sq. ft. Carson Drive is located in the Wedgewood Farms subdivision. Search Wedgewood Farms real estate on tinamartin.crye-leike.com today.